
Browse this project
Client context, delivery ownership and available evidence.
Create a maintainable grease-management installation that fits the available kitchen space, receives the intended wastewater flow and remains accessible for inspection and cleaning.
Client sectorCommercial kitchens and food delivery
Property contextFood-production and delivery kitchen
Project locationDubai
Current statusCompleted installation planning and handover
Confidential food-production operator
The operator required a grease-management solution for a kitchen layout where product dimensions, sink demand, connection levels and cleaning access all affected the final selection.
SectorCommercial kitchens and food delivery
Service relationshipProduct selection, installation coordination and maintenance handover
Client statusInstallation scope completed; routine cleaning responsibility assigned to the property team
What the client needed the project to achieve.
Create a maintainable grease-management installation that fits the available kitchen space, receives the intended wastewater flow and remains accessible for inspection and cleaning.
Confirm which fixtures and wastewater sources should connect to the grease trap.
Match product dimensions and connection positions to the available installation space.
Review inlet, outlet, venting and service-clearance requirements before ordering.
Coordinate installation access with kitchen operations and neighbouring equipment.
Provide a clear cleaning, waste-handling and maintenance handover.
Conditions that shaped the work plan.
A nominal capacity or product photograph was not enough to select the correct unit. The project had to reconcile kitchen demand, floor and pipe levels, access restrictions, delivery route, authority or consultant requirements and the practical need to remove baskets and waste after installation.
Limited space between kitchen equipment and drainage connections
Need to preserve access for basket removal and internal cleaning
Delivery and movement restrictions inside an operating commercial kitchen
Connection levels and route conditions that affect hydraulic performance
Requirement to keep product, installation and cleaning responsibilities clear
How the project moved from information to handover.
Demand review
Connected fixtures, operating pattern and grease load were documented.
Space and connection survey
Dimensions, levels, route, clearance and access constraints were checked.
Product and installation coordination
The unit configuration and supporting pipework were aligned with the approved scope.
Handover and maintenance planning
The operator received cleaning, inspection and access guidance.
Service outputs connected to the approved project scope.
Selection brief
A documented basis for comparing dimensions, connections, material and service access.
Installation plan
Clear placement, route, access and connection requirements before site work.
Product integration
The selected unit connected to the service and product records without merging their purposes.
Maintenance handover
Cleaning access, basket handling and future service responsibilities explained to the operator.
Delivery decisions that made the work more controlled than a routine service visit.
The product was treated as part of a complete installation and maintenance system.
Selection was connected to fixture demand, physical access and cleaning responsibilities.
The project page, product page and case study retain distinct SEO and customer purposes.
Future maintenance information was included before handover rather than after a problem developed.
Images and a playable project overview.
The images and video show the available project context, work methods and completed delivery stages.

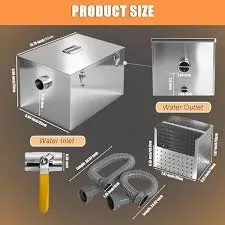
Project overview
What the project achieved and what evidence is available.
The client received a coordinated grease-trap installation record with product, pipework, access and future cleaning requirements connected in one handover pathway.
Approved scope
- Kitchen fixture and wastewater-source review
- Product size, material and connection-position assessment
- Installation-route and service-clearance planning
- Pipework, venting and access coordination
- Product placement and maintenance handover
- Cleaning-frequency and waste-management guidance
Evidence retained
- Stainless-steel product configuration and removable service components
- Sizing and connection-planning reference
- Installation and maintenance access requirements
- Links to the product, service, guidance and case-study pages
Client confidentialityModel, manufacturer, capacity, dimensions, approvals, price and warranty should be published only from the approved product and project documents.
Related client feedback
Anonymized summary Product and installation responsibilities were clear
The team separated product selection, pipework, installation access and future cleaning before quotation. That made the handover responsibilities much clearer.
Discuss a similar requirement
Share the property, location and required outcome.
Fixpert Solutions will review the relevant service route, inspection needs and quotation basis.
